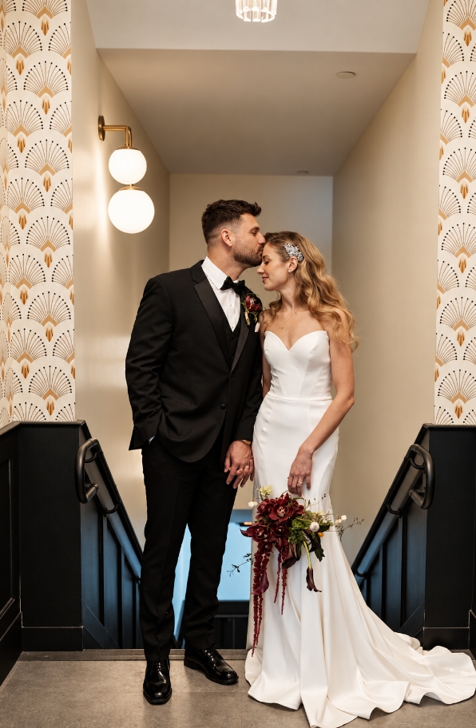
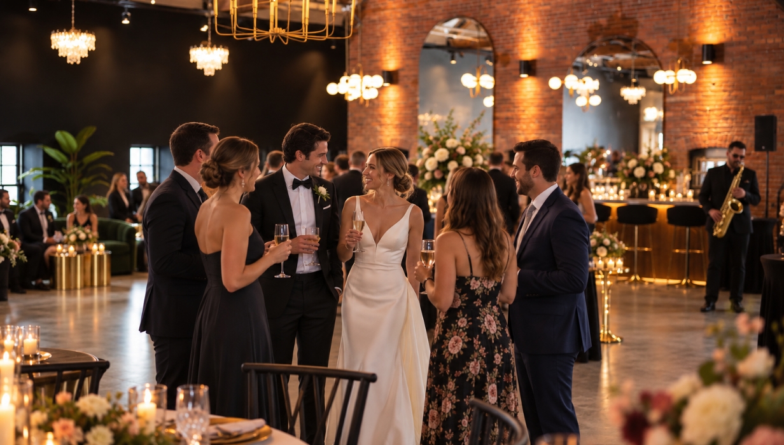
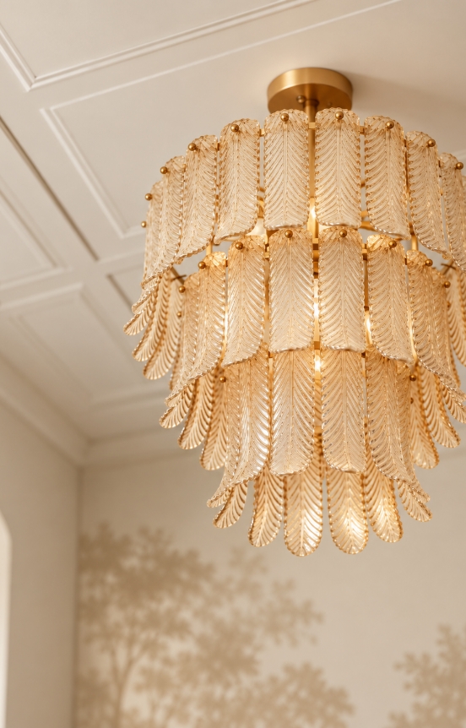
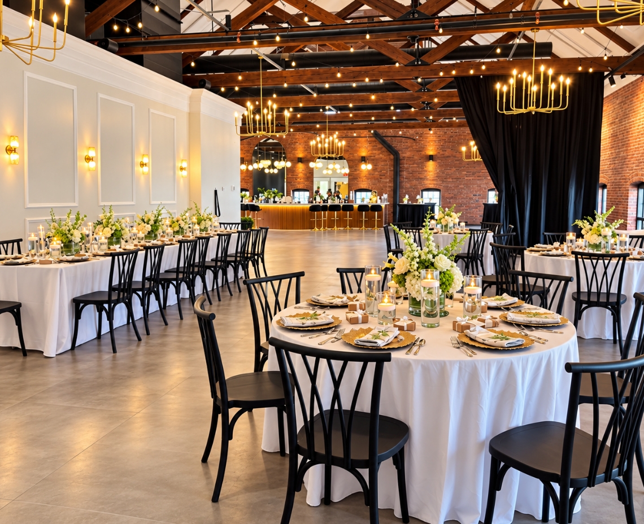
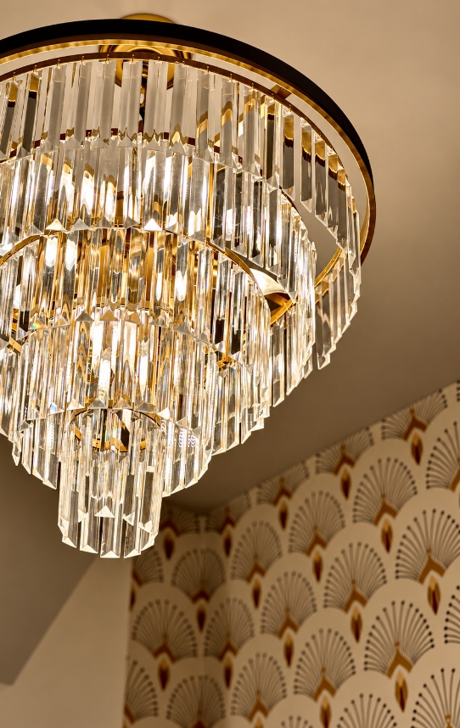
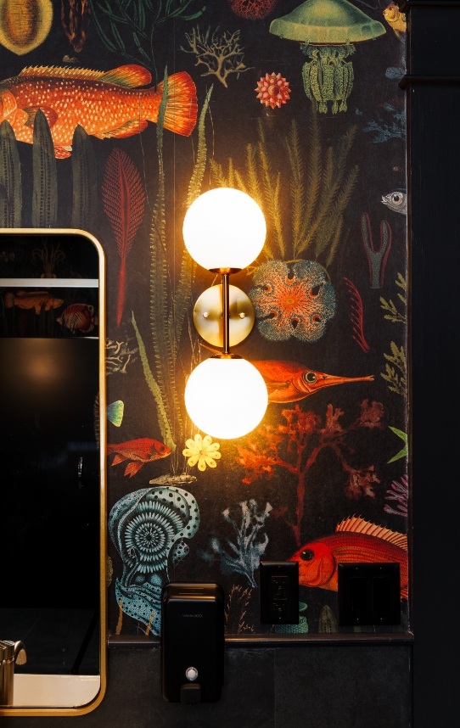
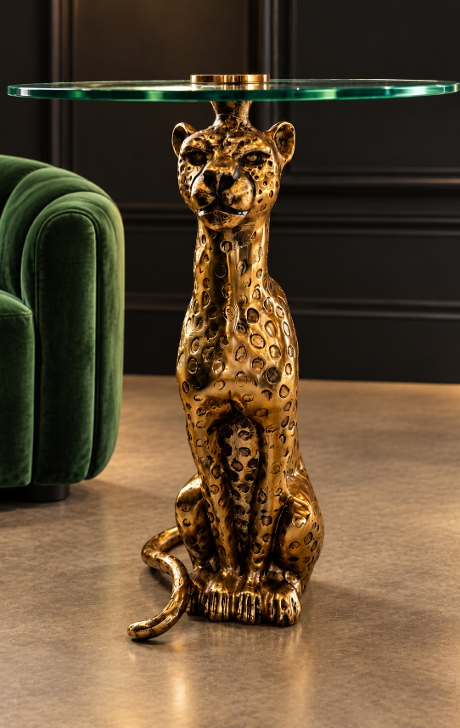
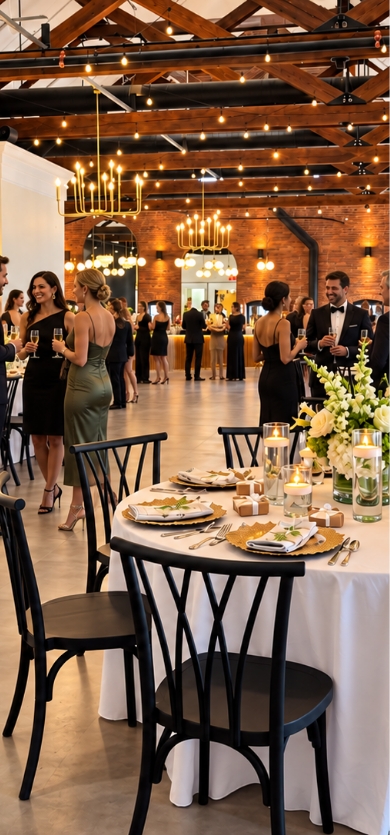
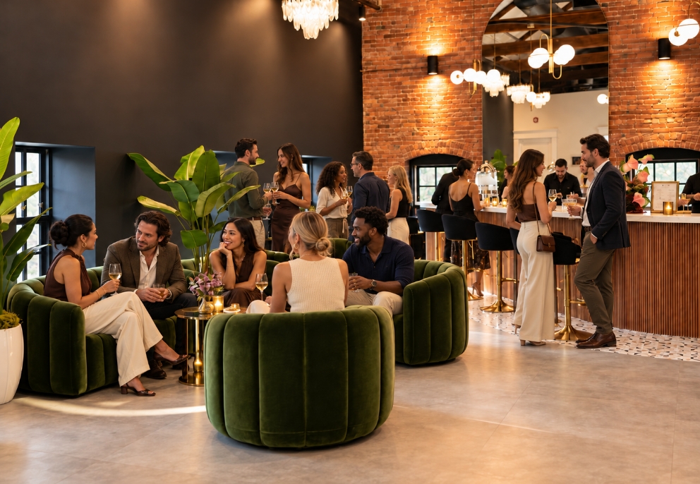
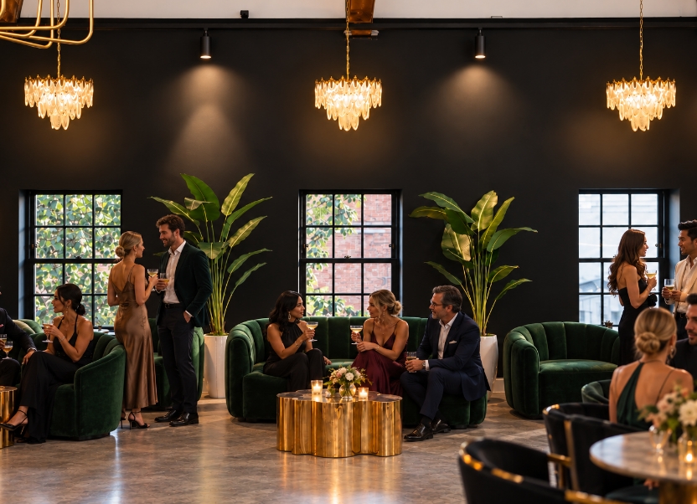
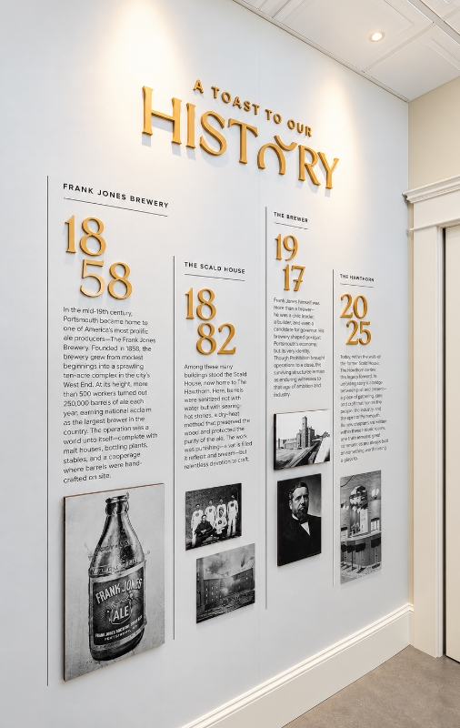
An 1882 brewery, reimagined. Original brick, massive timber beams, and a 30-foot peaked ceiling are layered with sculptural lighting, velvet, brass, and a decidedly Art Deco point of view.
This isn’t a ballroom. It’s a room with presence, and it knows it.
01
The Room
Designed to stand on its own.
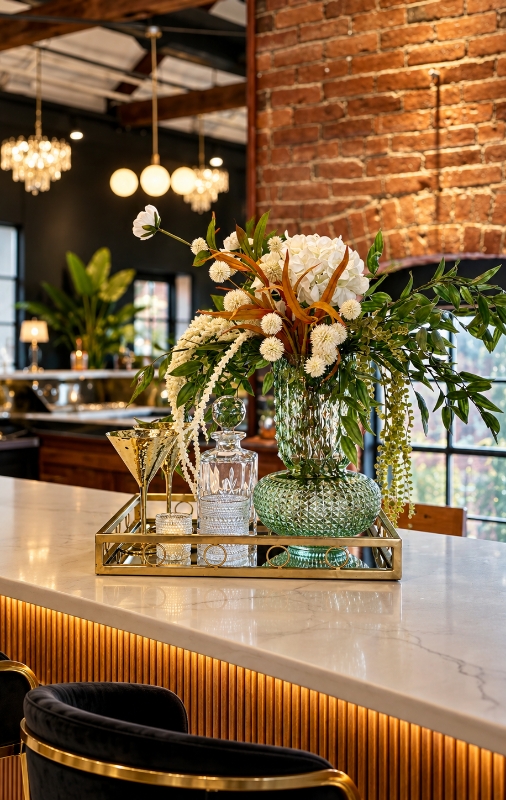
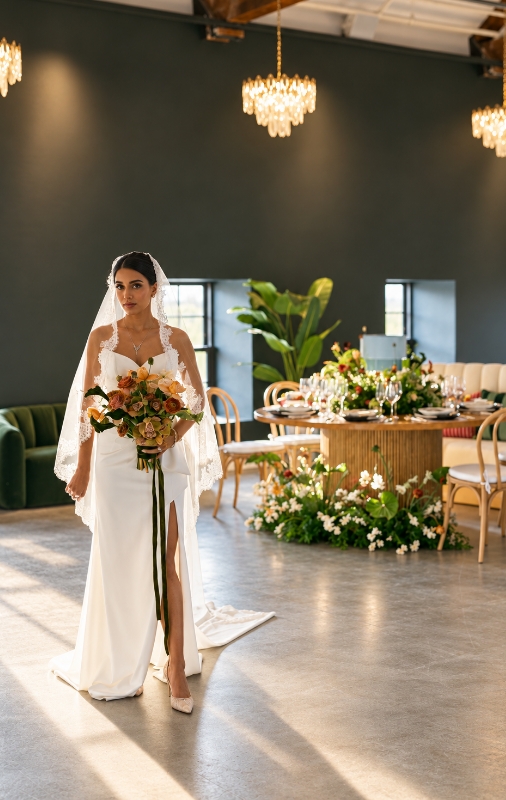
Walk in and look up. Exposed beams. Statement chandeliers. Paned windows. And a sweeping bar that anchors the room. The architecture does much of the work before a single table is set. Layer in candlelight, florals, and texture, or keep things clean and understated. The space is designed to hold both beautifully.
It feels finished without feeling prescribed—which leaves plenty of room to make it yours.
02
The Bar
The bar sets the tone for the room.
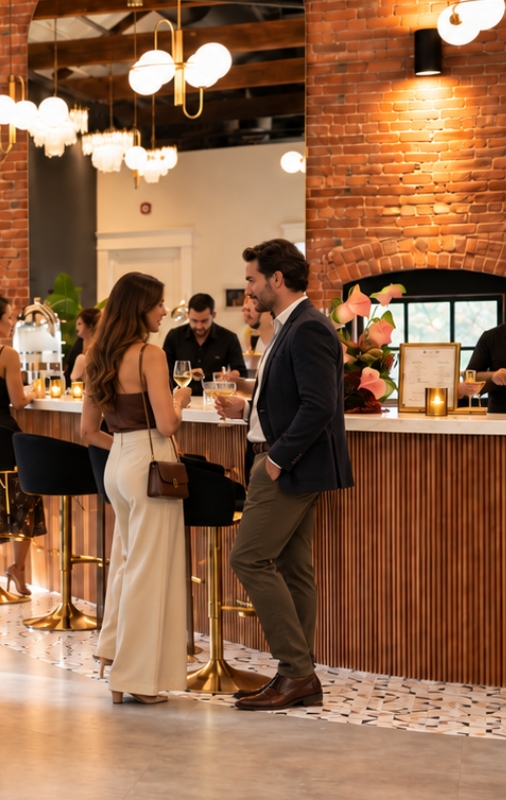
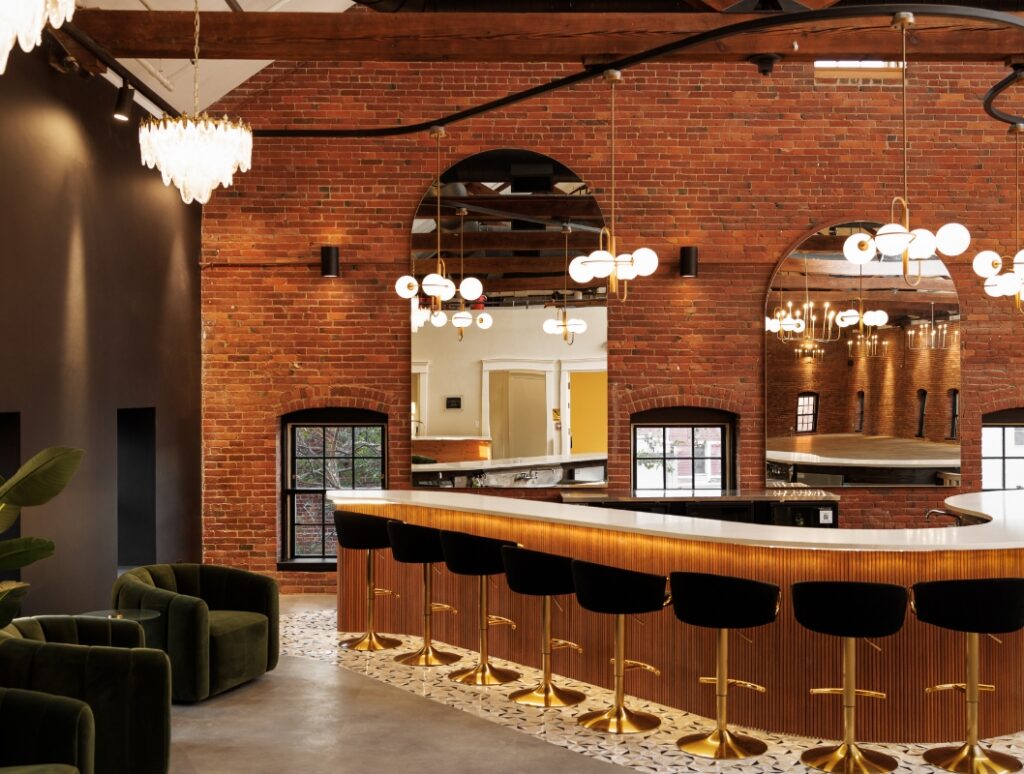
At 64 feet, The Hawthorn’s curved bar is one of the defining features of the space.
Wrapped in warm wood, lined with black velvet stools, and set against original brick and oversized arched mirrors, it gives guests a natural place to gather from the moment they arrive.
It isn’t tucked into a corner. It’s part of the experience.
03
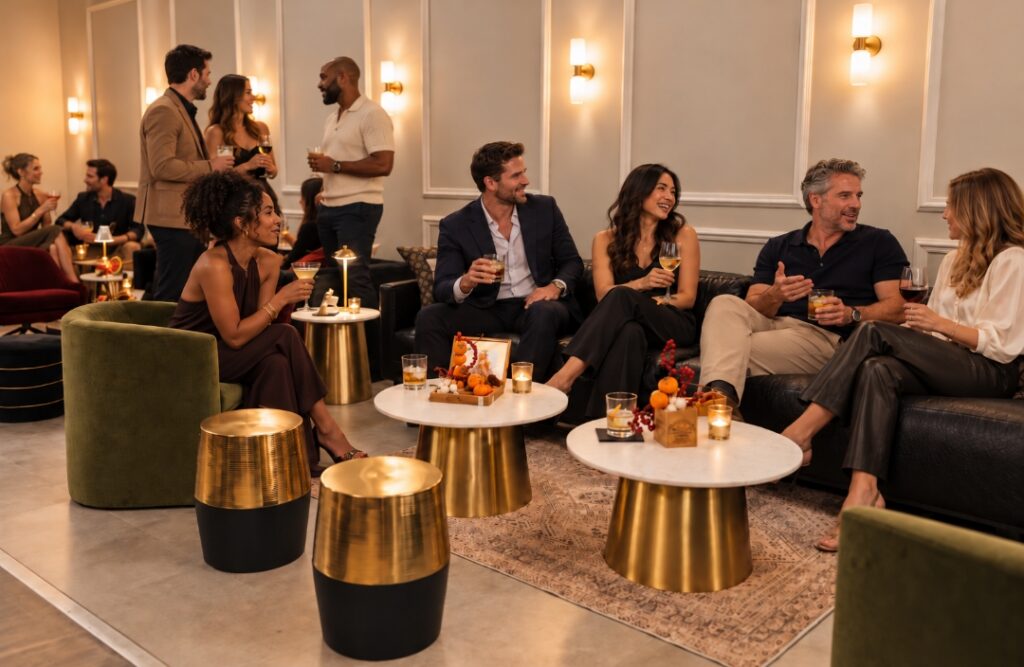
The Velvet Lounge
A place to settle in without stepping away.
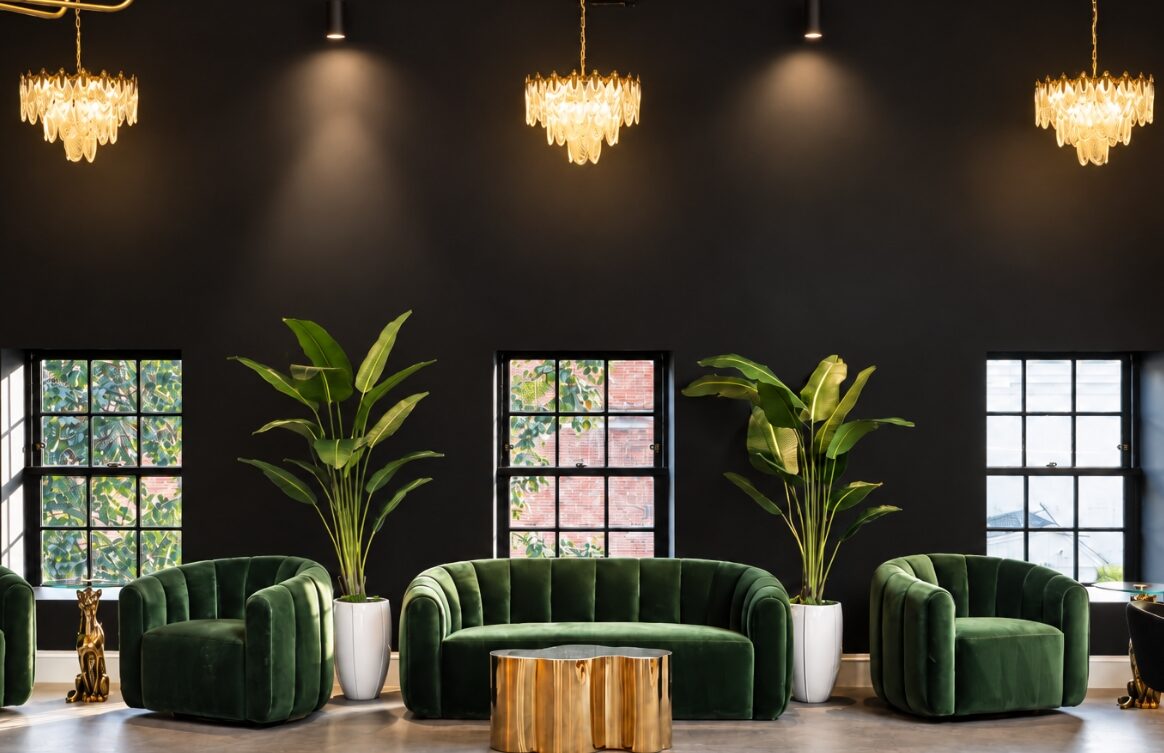
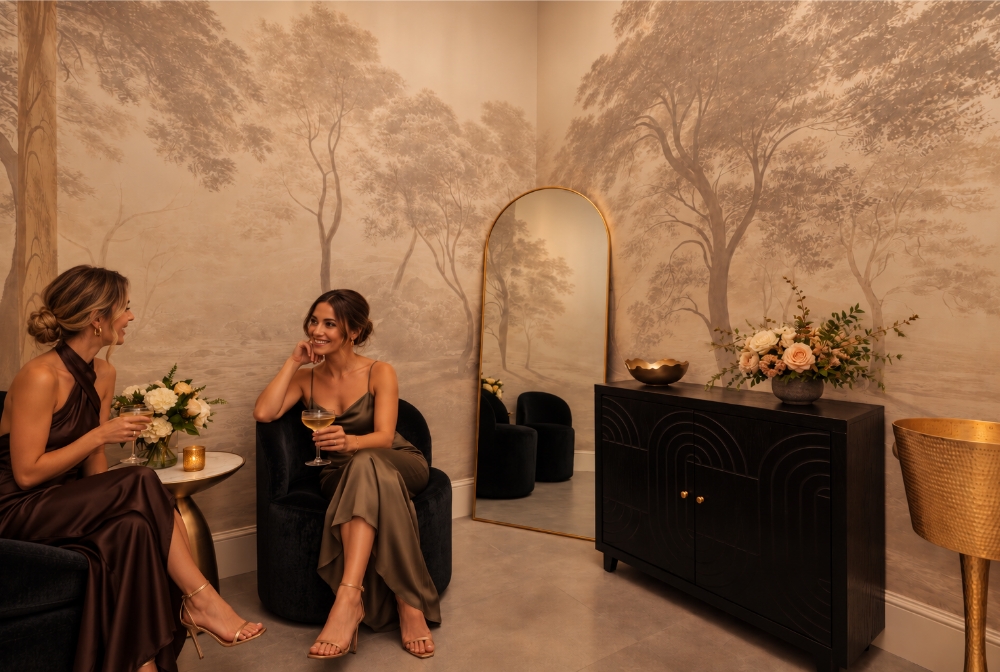
Just beside the bar, our velvet lounge creates another layer to the room – a place to settle in with a cocktail, catch up with friends, or step away from the dance floor without leaving the energy of the evening.
04
The Layout
Designed to move with the night.
With 3,800 square feet of flexible event space beneath a 30-foot peaked ceiling, The Hawthorn can feel intimate for 40 or fully alive with 250.
One room. More than one way to use it.
The space can be subdivided and reconfigured throughout the evening, making it easy to create distinct moments for cocktails, dinner, and dancing without sending guests somewhere else.
The room shifts with you—and still feels cohesive from start to finish.
05
Behind the Scenes
Everything you need. Nothing you need to think about.
A full catering prep kitchen. Private host suite. Integrated sound. Year-round climate control. Tables, black willow cross-back chairs, cocktail tables, and white linens on site.
The practical pieces are already here, thoughtfully built into the space so the evening can feel effortless.
At a Glance:
6,000 total square feet
3,800 square feet of flexible event space
25 to 250 guests
30-foot peaked ceilings with original exposed beams
Original red-brick walls and paned windows
64-foot curved bar
Velvet-furnished cocktail lounge
Private host suite
Full catering prep kitchen
Integrated sound throughout
Fully climate controlled year-round
Tables, black willow chairs, cocktail tables, and white linens on site
The Space is Ready When You Are.
The brick, the beams, the 64-foot bar, the velvet and brass. It’s all here, waiting for your guest list, your playlist, and the first toast.